

Underpinning is a word that comes up frequently in conversations about foundation repair, but many homeowners are not quite sure what it actually involves. Is it the same as restumping? Does it lift your house? Will you need to move out? This guide answers those questions in plain language and explains how different underpinning methods work in the Wagga Wagga context. For a comparison of specific methods, see our guides on mass concrete underpinning and screw pile vs concrete underpinning.
Quick answer (BLUF)
Underpinning is the process of extending or strengthening an existing foundation so that it bears on deeper, more stable ground. It is used when the original footing is inadequate for the soil conditions, either because of movement that has already occurred, or because the soil beneath the footing has changed (dried out, become waterlogged, or been eroded). The result is a foundation that is effectively deeper and more stable.
Why underpinning is needed
Every foundation depends on the soil beneath it for support. In Wagga Wagga, the reactive clay soils that underlie most residential land change volume significantly with moisture. When the foundation was designed, it was expected to sit on soil at a particular depth, deep enough, ideally, to be below the zone of severe moisture variation.
Problems arise when:
- The original footings were too shallow for the actual reactive clay conditions
- Drainage has worsened over the years, increasing moisture variation
- Trees have removed moisture from the subsoil adjacent to the foundation
- Flooding has softened or undermined the soil beneath the footings
- The original builder did not have access to accurate soil classification data
When any of these conditions cause the foundation to settle, crack, or move, underpinning transfers the foundation load to a deeper level where the soil is more stable, below the reactive zone, into firm clay, gravel, weathered rock, or bedrock.
How underpinning differs from restumping
Restumping applies to homes built on individual stumps (piers and bearers). The stumps are replaced with new ones, the load transfer mechanism remains the same, just with new elements.
Underpinning applies primarily to concrete footings, either strip footings beneath brick or masonry walls, or edge beams of slab-on-ground construction. Instead of replacing the footing, underpinning adds new structural support beneath it, extending the depth to which the footing bears.
Some projects involve elements of both, a mixed construction home may have its slab underpinned while its verandah stumps are simultaneously replaced.
The main underpinning methods
Mass concrete underpinning (pit and pour)
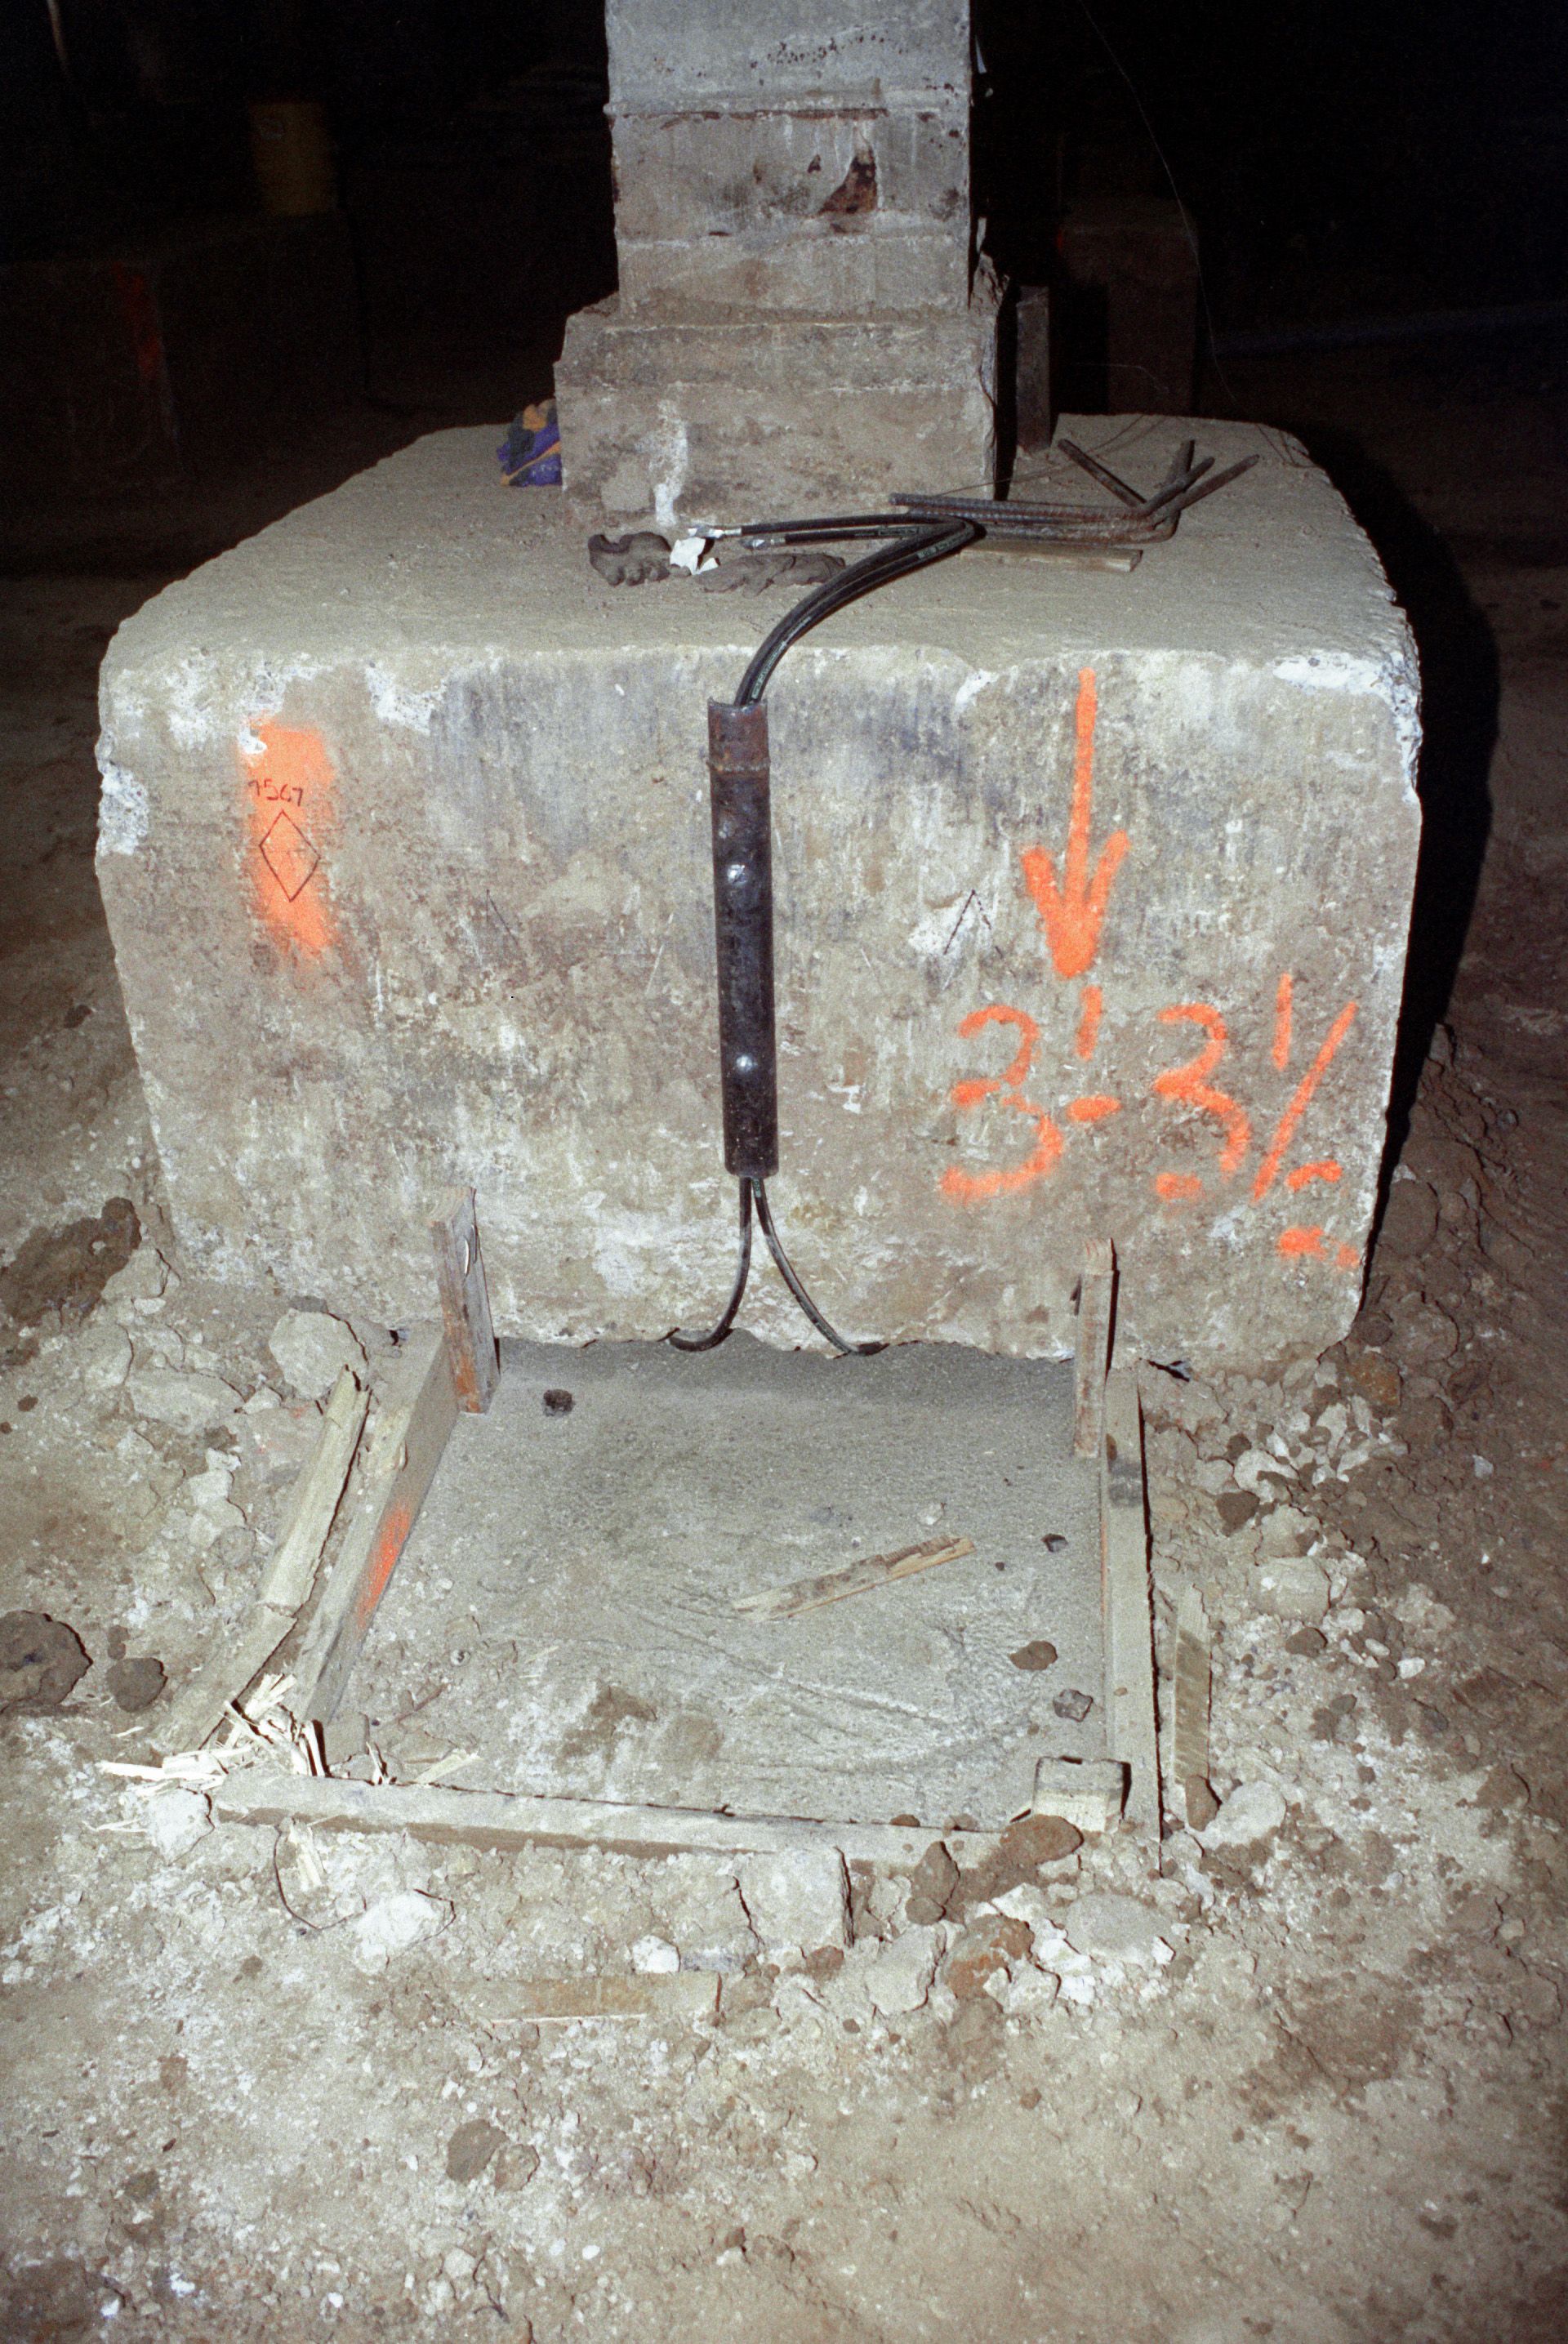
The traditional method. A series of pits are excavated beneath the existing footing in an alternating sequence (odd-numbered pits first, concreted, then even-numbered pits). Each pit extends below the existing footing to a depth where stable subsoil is found. Concrete is poured into each pit, curing to form a new, deeper footing element that bonds to the underside of the existing footing.
Mass concrete underpinning is robust, proven, and well understood. It is appropriate for most Wagga residential applications. The depth of pits typically ranges from 600 mm to 1,500 mm, depending on how deep the reactive clay extends and where stable material is found.
The limitation of mass concrete underpinning is that it relies on excavating by hand or with small equipment in confined subfloor conditions, which makes it more time-consuming and physically demanding than alternative methods.
Helical (screw) pier underpinning
Screw piers are threaded steel piers that are rotated into the ground using a hydraulic motor. The helical flights at the toe of the pier provide bearing capacity as they are advanced into firm soil below the reactive zone.
Load is transferred from the existing footing to the screw pier via a bracket that is attached to the footing after the pier is installed. The structure is then jacked to the desired level.
Screw piers are faster to install than mass concrete pits, cause less site disturbance, and are particularly well-suited to difficult access conditions. They are widely used in heritage applications where vibration must be minimised.
Resin injection (polyurethane foam)
As described in our foam lifting guide, resin injection is a less invasive option appropriate for minor slab settlement. It is not a substitute for structural underpinning where significant movement has occurred.
Pushed pier (resistance pier) underpinning
Pushed piers use the weight of the structure itself to drive steel pipe sections into the ground until refusal in firm strata. They can be installed in tight access conditions. Less common in residential work in regional NSW but used in some commercial applications.
What the underpinning process looks like on site
-
Preparation and setup. The contractor marks out the underpinning locations and sets up equipment. For mass concrete, this involves hand excavation tools and a concrete mixer or pump. For screw piers, a compact hydraulic drive head fits through standard subfloor access hatches.
-
Excavation or installation. Pits are dug (mass concrete) or piers are rotated in (screw piers) at each designated location.
-
Bearing verification. The contractor confirms that each pit or pier has reached material of adequate bearing capacity. For screw piers, this is measured by the torque required to advance the pier. For mass concrete pits, the inspector or engineer observes and approves the founding material.
-
Load transfer. Mass concrete pits are poured and cured. Screw pier brackets are attached and the structure is jacked to level.
-
Clean-up and reinstatement. Excavated material is removed, the subfloor is cleaned, and access hatches are replaced.
FAQs
Will underpinning fix my cracks?
Underpinning stabilises the foundation and can, where the floor is also relevelled, improve the alignment of cracked elements. However, it does not automatically close or fill existing cracks. Crack repair is typically done as a separate scope of work after the foundation has been stabilised and a monitoring period has confirmed stability.
Do I need to move out during underpinning?
In almost all residential underpinning projects in Wagga Wagga, the home can be occupied throughout. The works are primarily in the subfloor space or adjacent to the external walls. There will be noise and occasional vibration, but there are no conditions that typically require the occupants to vacate.
How deep does underpinning go in Wagga Wagga?
This depends on the site’s soil profile, specifically, how deep the reactive clay extends before reaching more stable material. In most of Wagga’s alluvial plain areas, stable bearing material is found at 600 mm to 1,500 mm below the existing footing. The geotechnical investigation and the contractor’s site observations during excavation confirm the required depth.